Saga
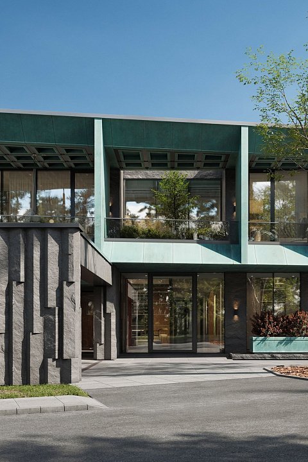
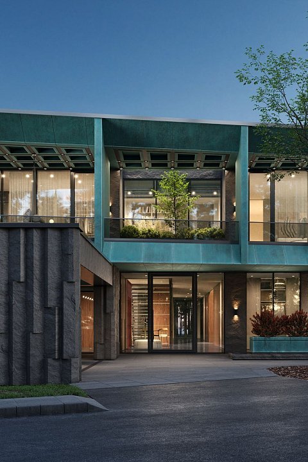
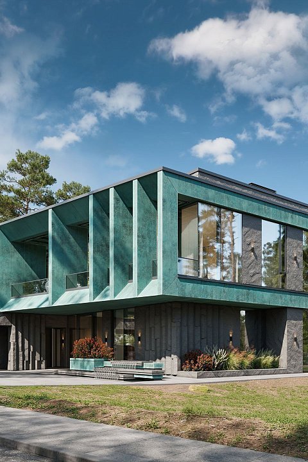
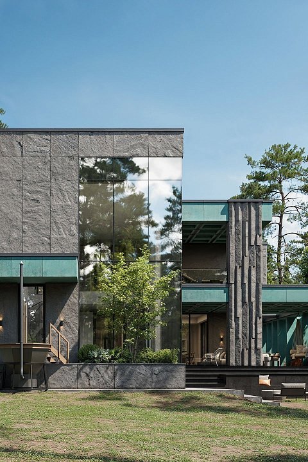
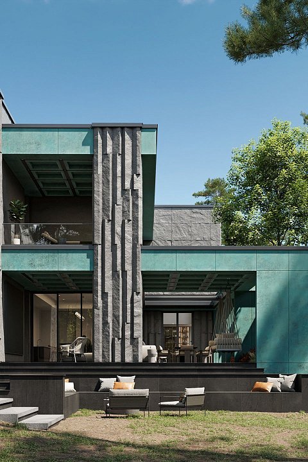
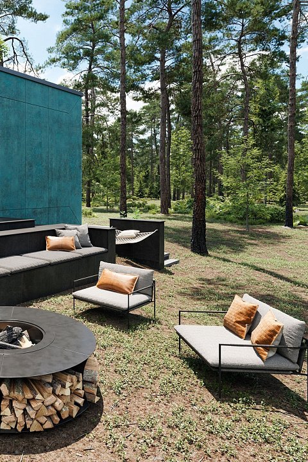
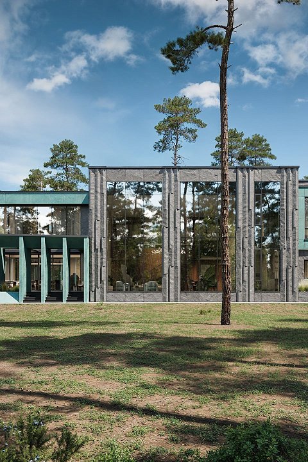
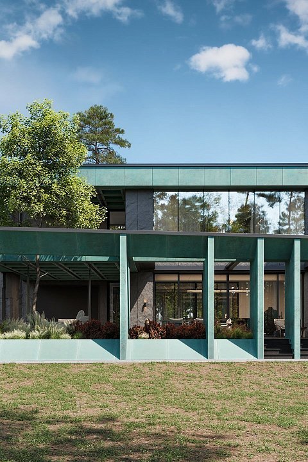
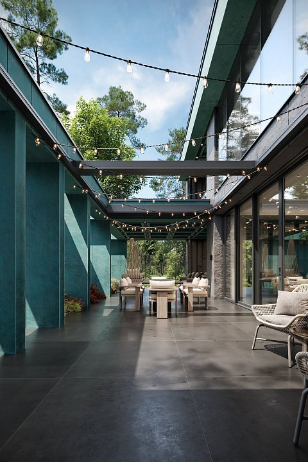
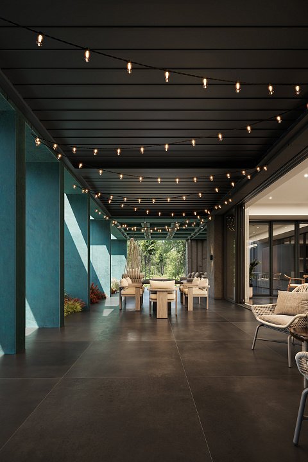
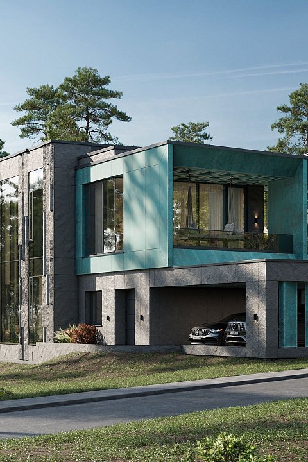
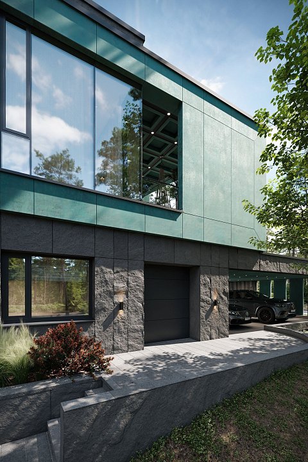
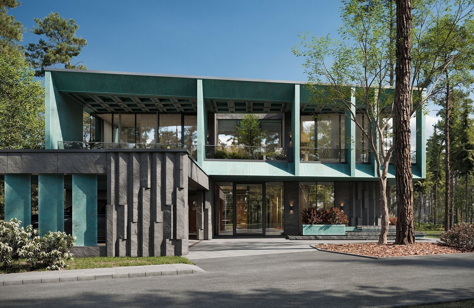
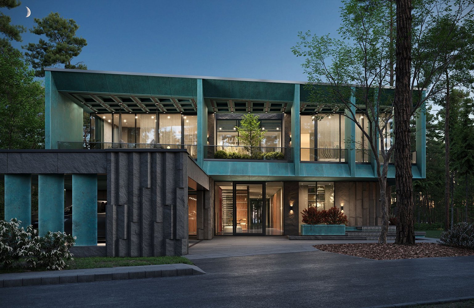
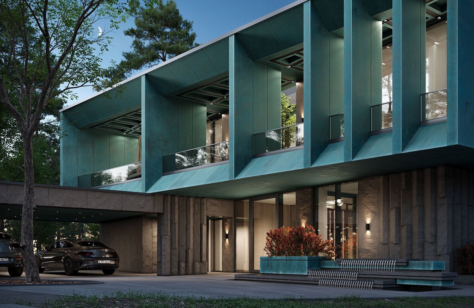
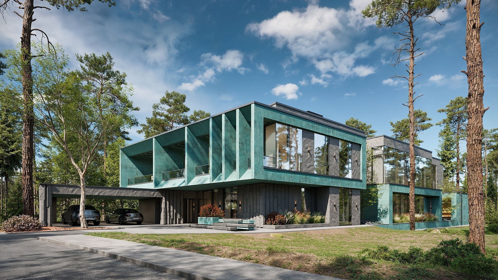
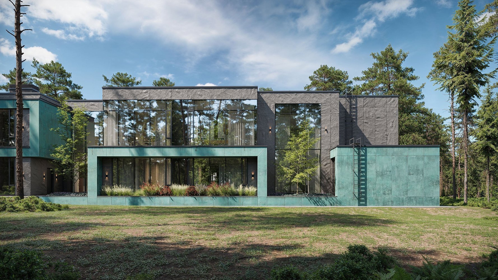
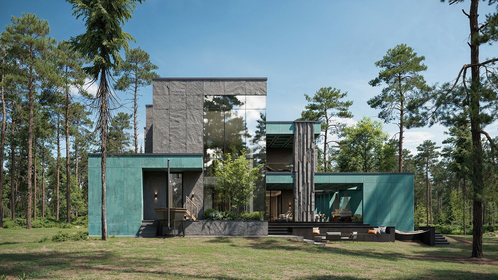
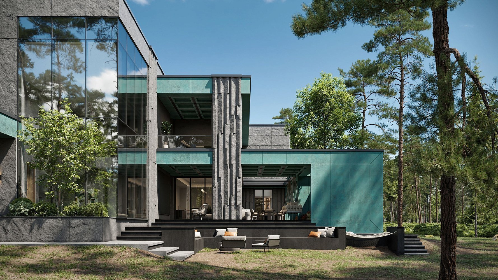
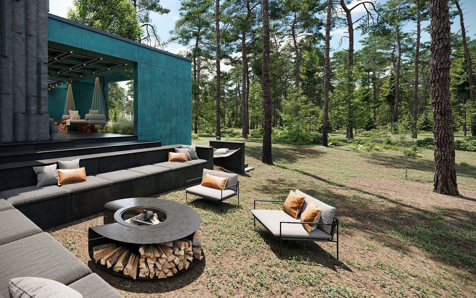
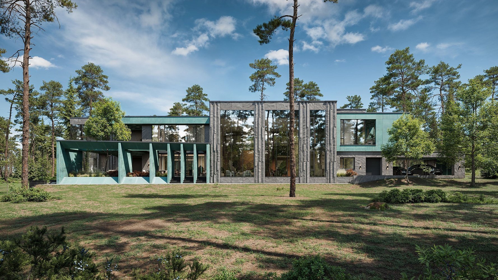
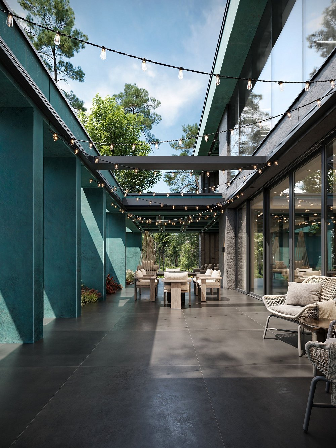
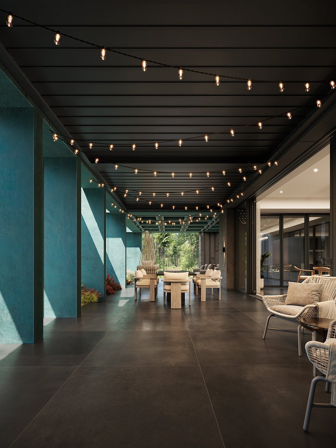
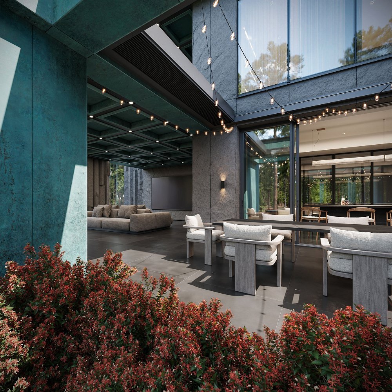
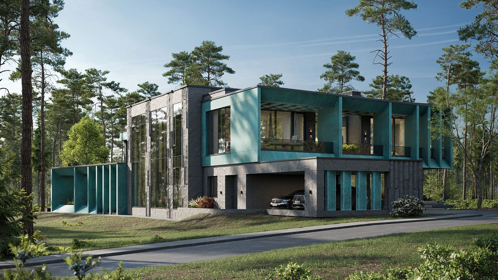
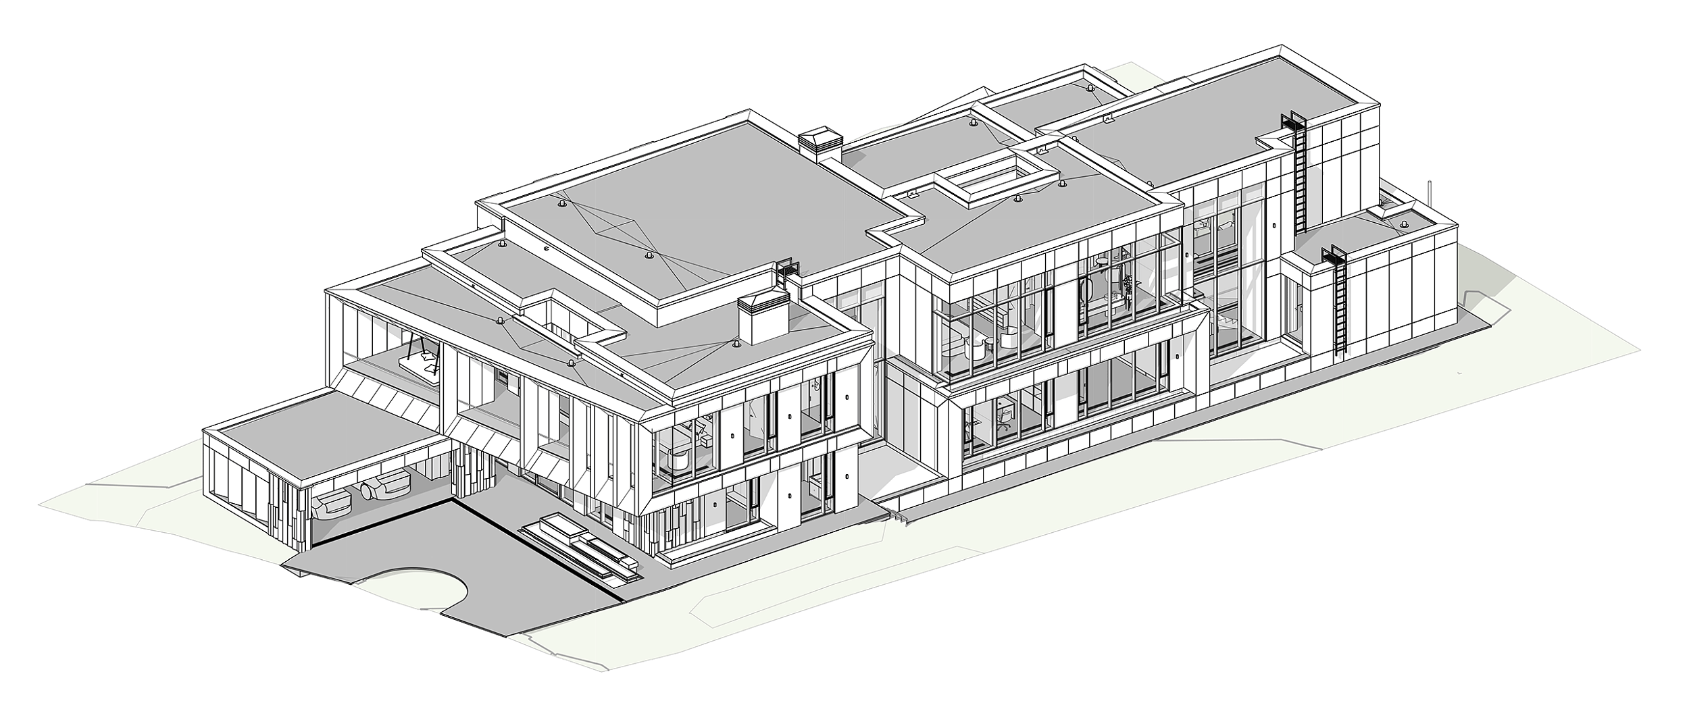
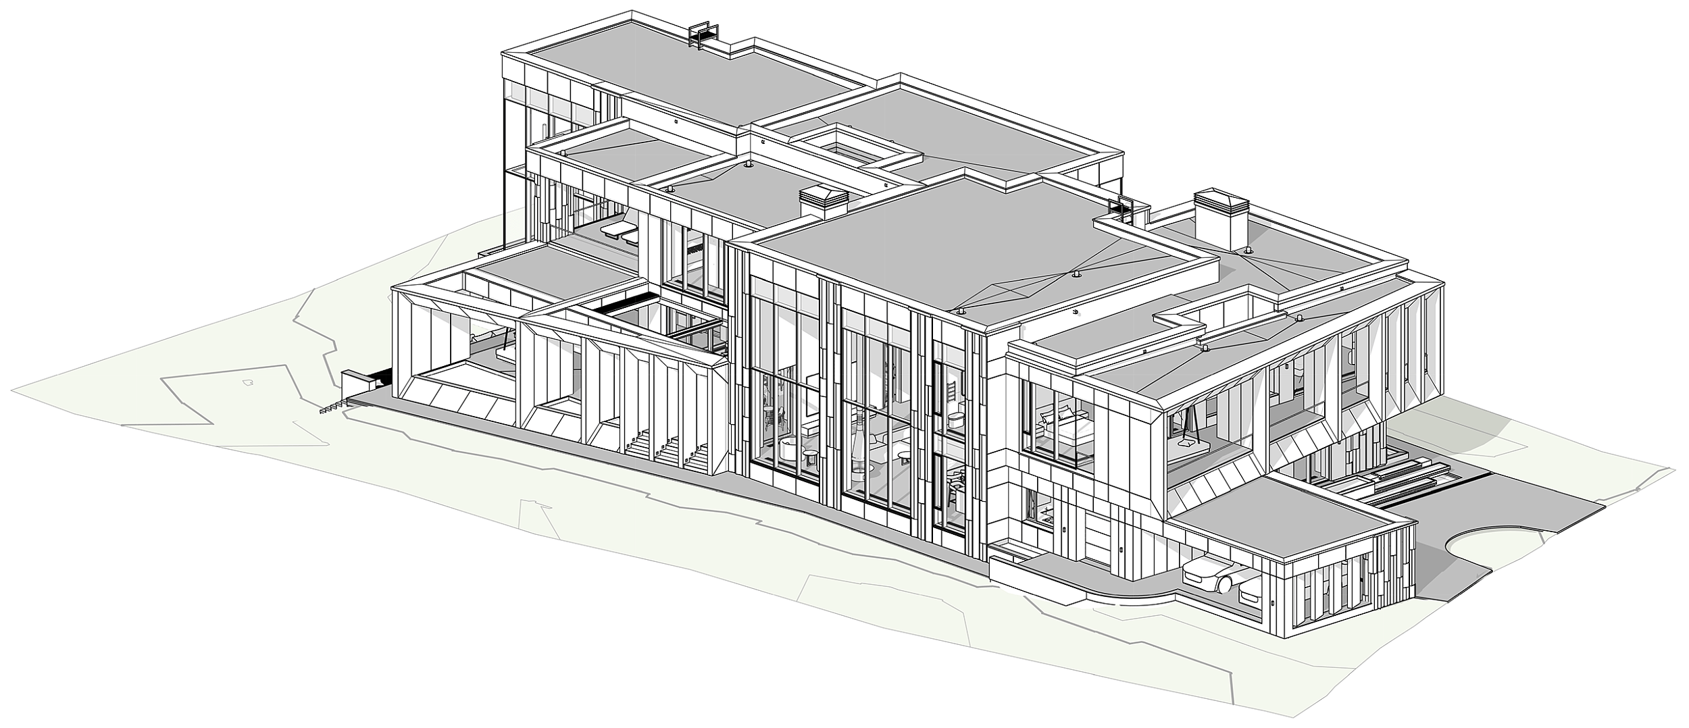
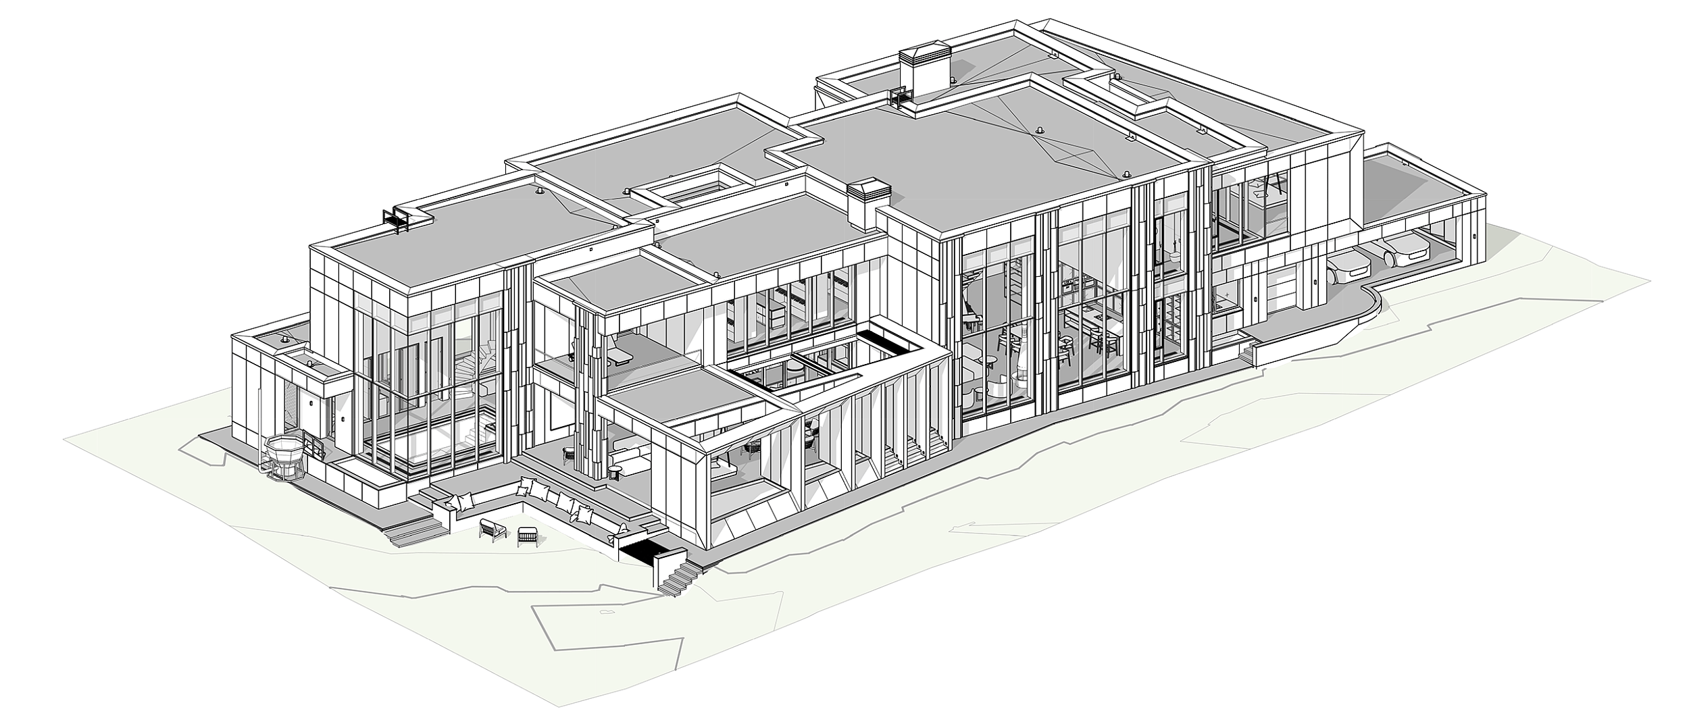
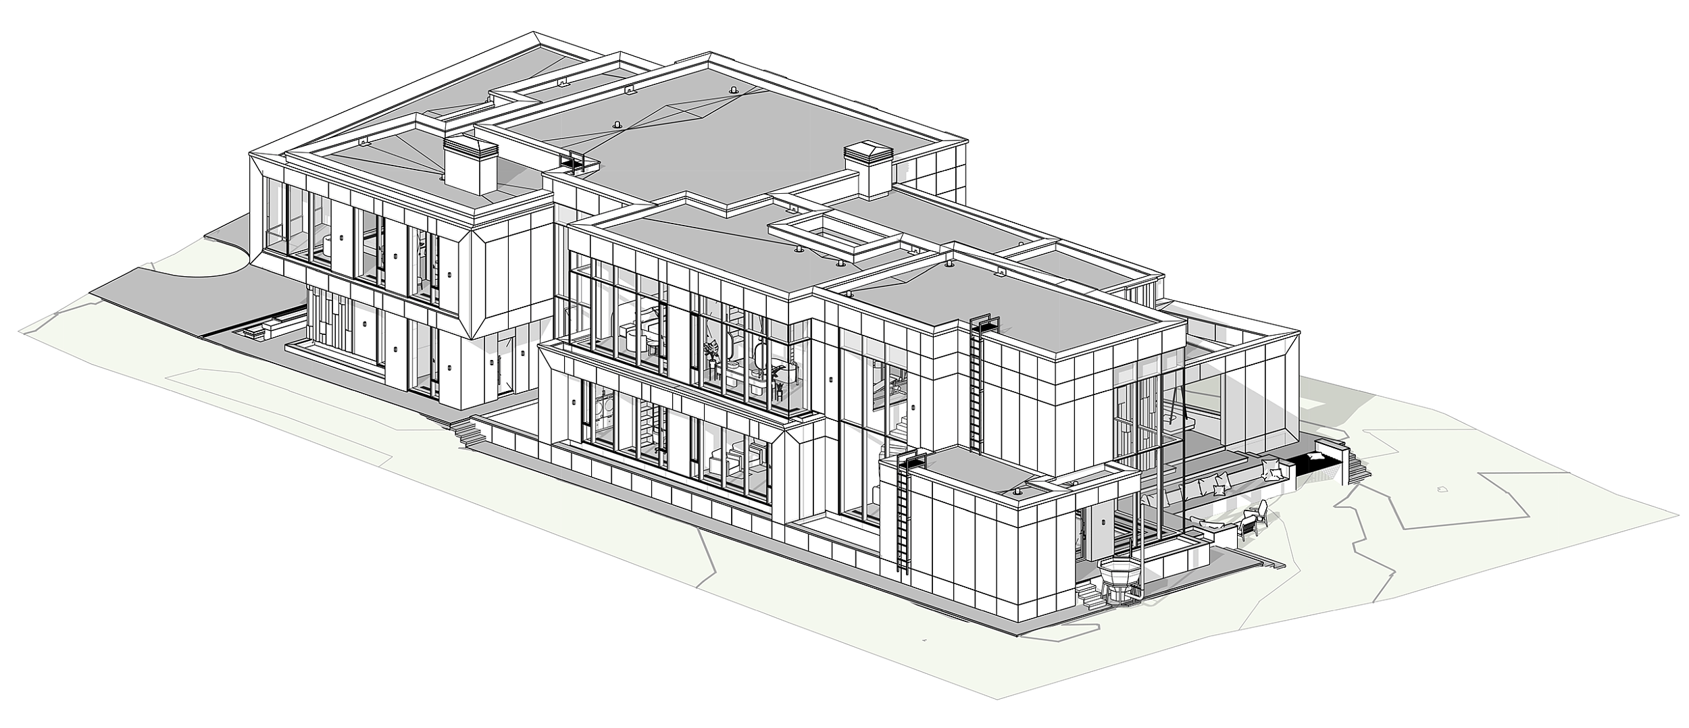
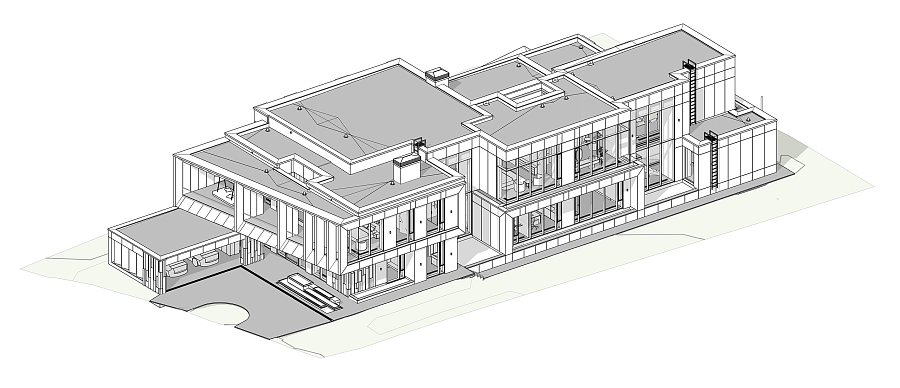
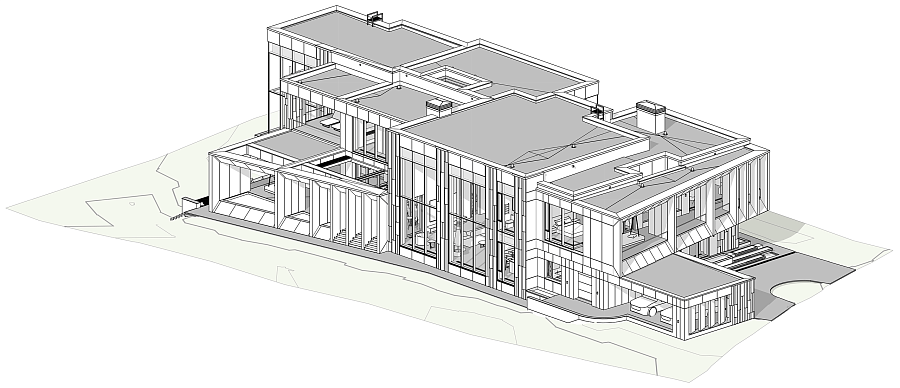
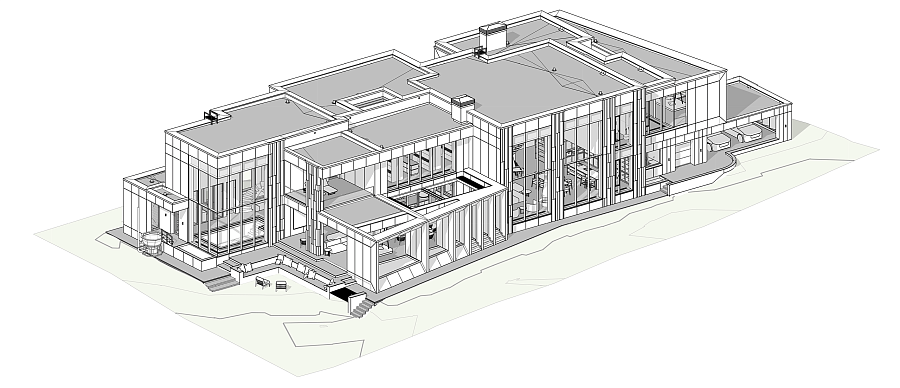
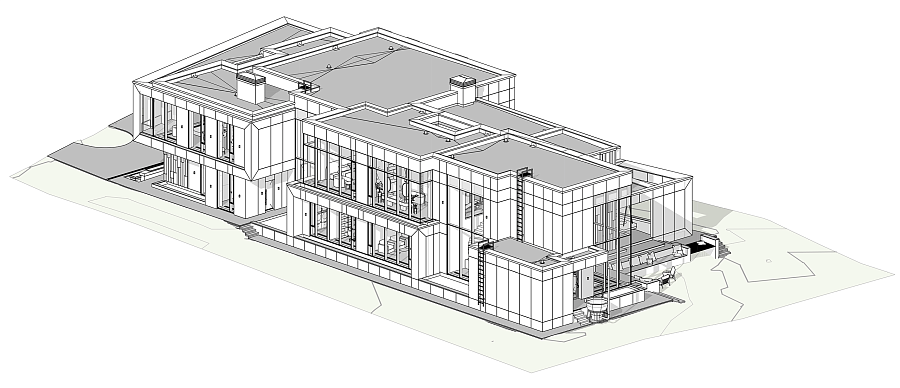
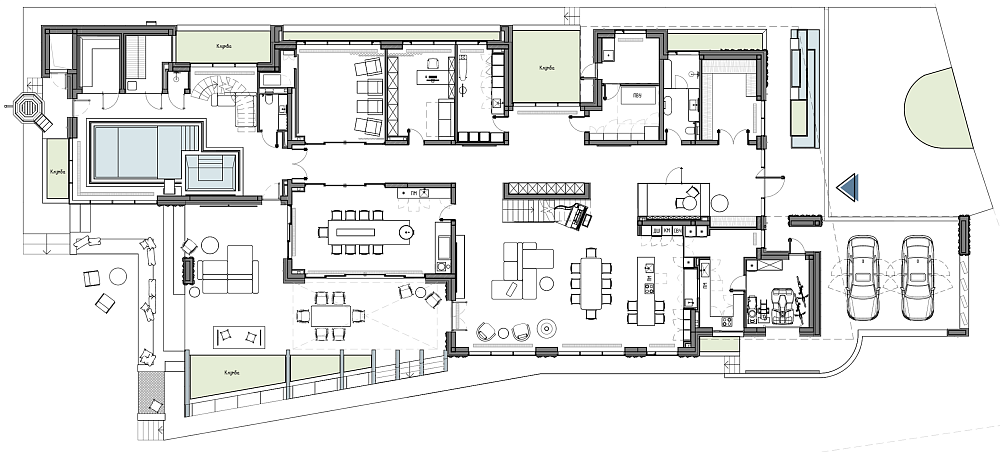
The long, narrow plot shaped the layout of the house. Rather than simply working within its boundaries, we wanted to make the most of the natural terrain and position the main living spaces to capture the sunlight.
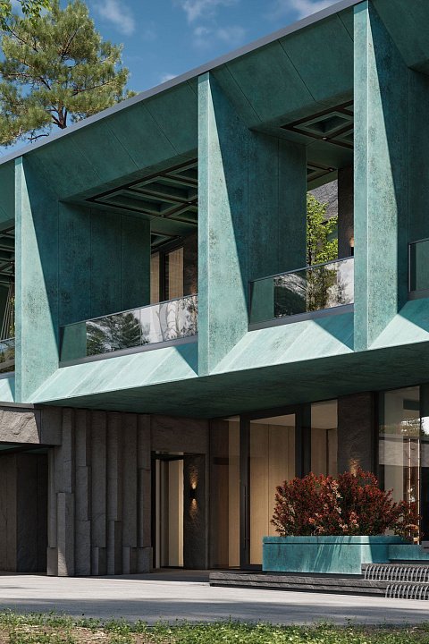
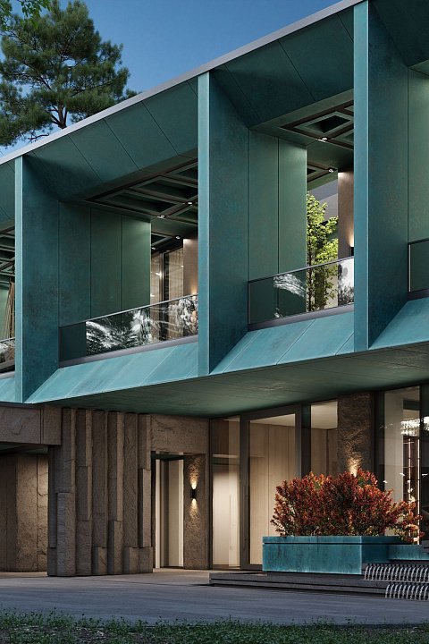
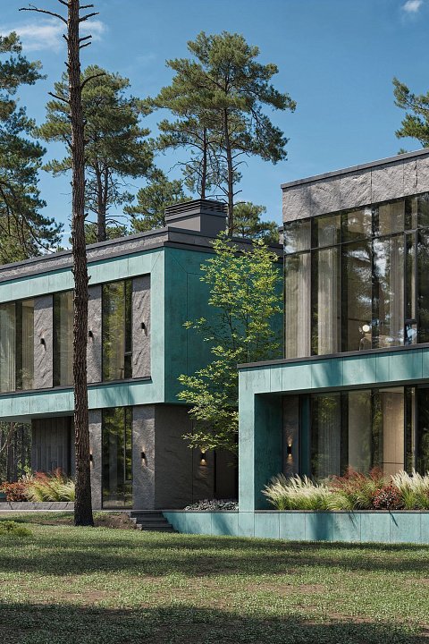
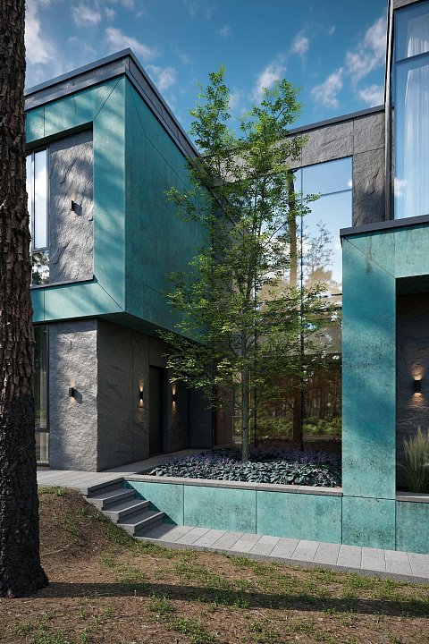
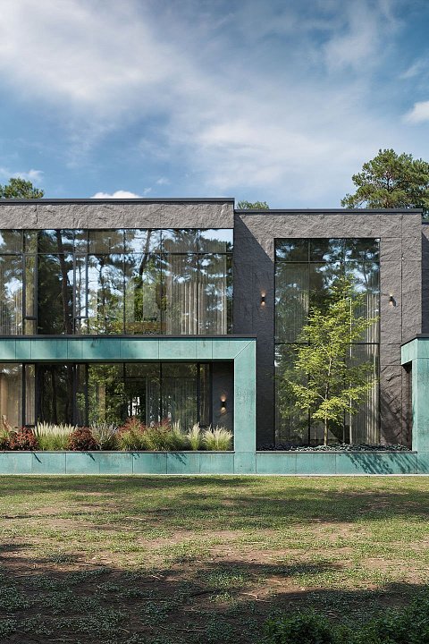
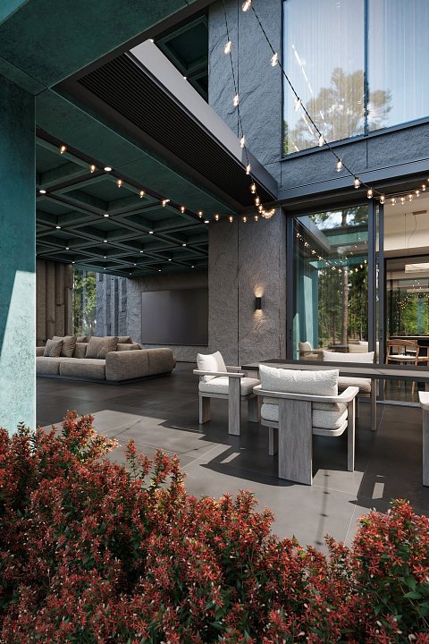
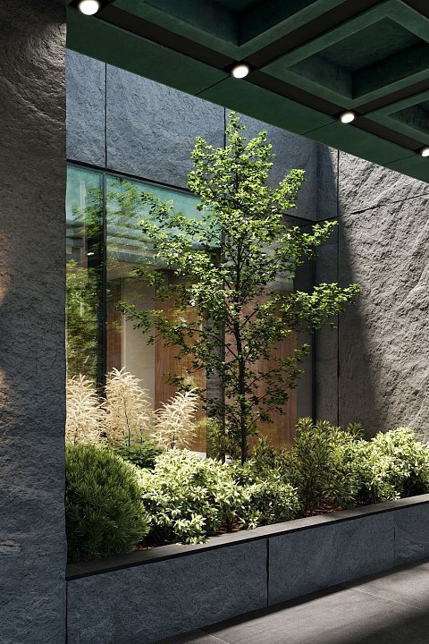
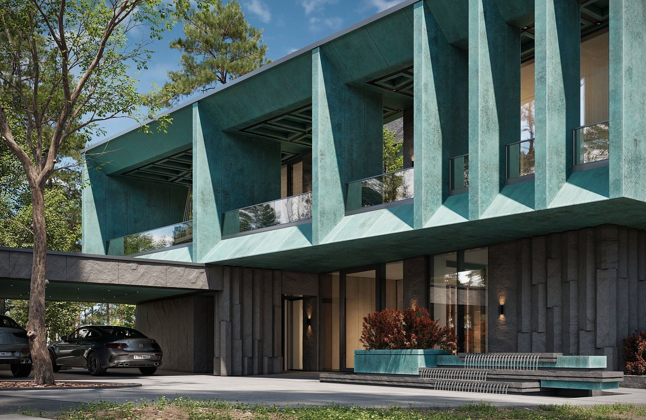
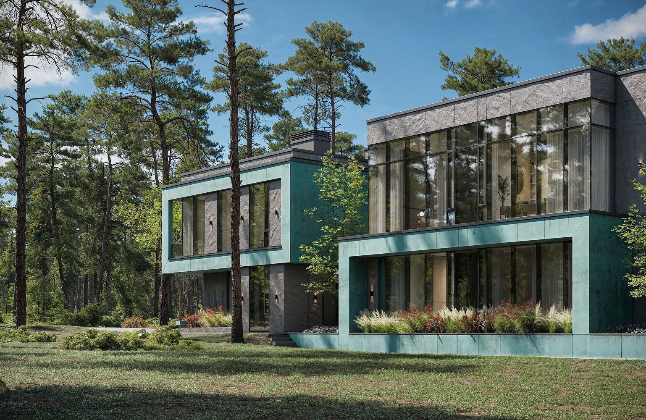
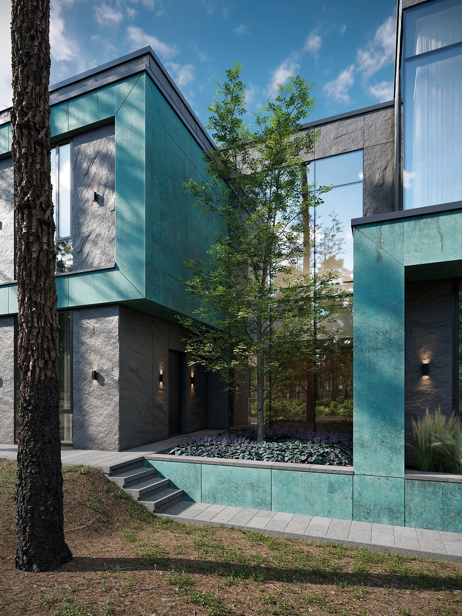
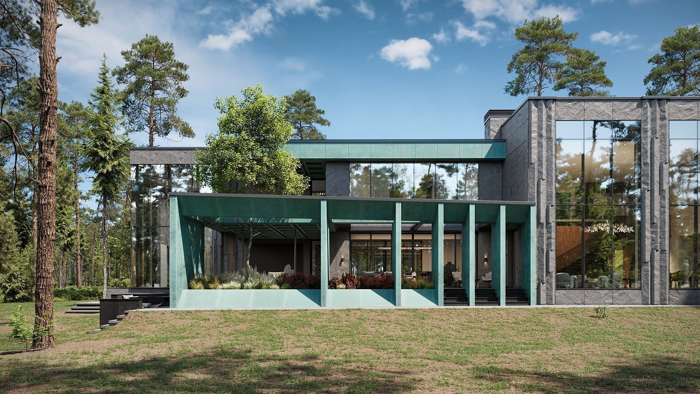
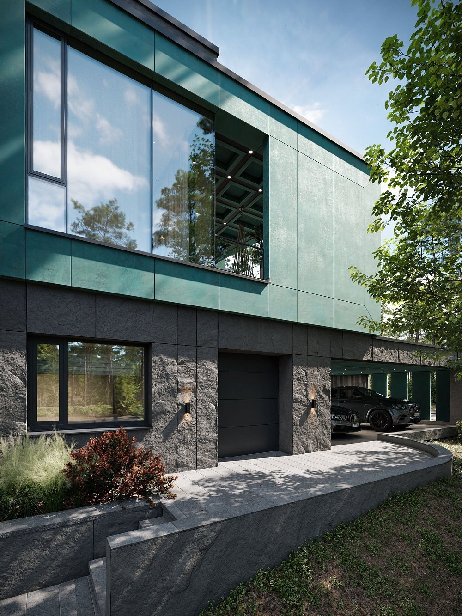
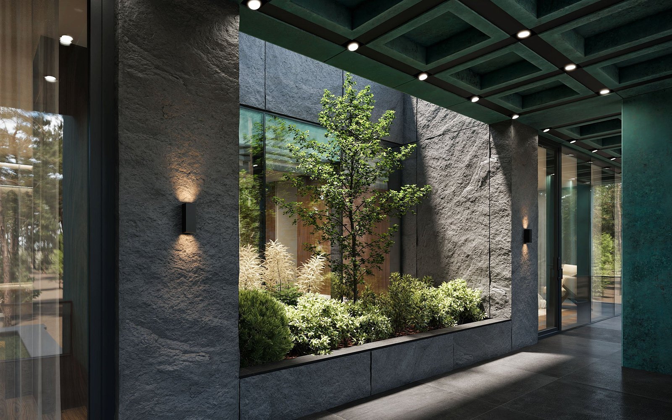
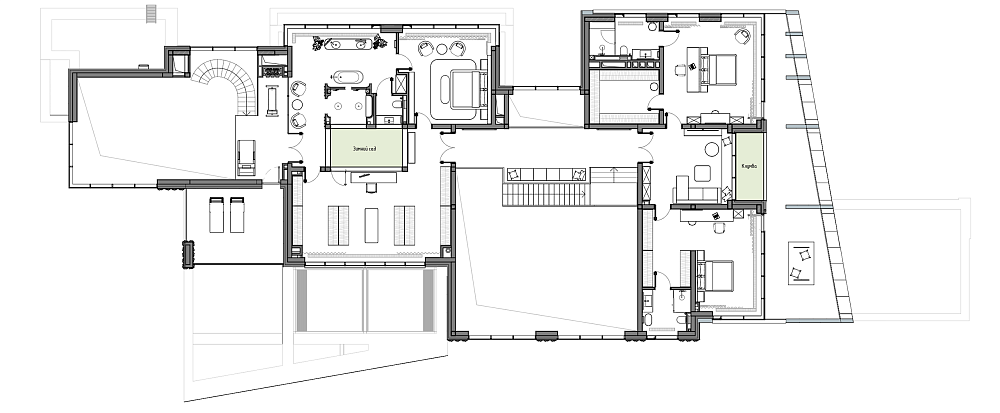
With limited space around the house, we integrated planting beds into the ground-floor architecture, giving the rooms views of greenery rather than boundary fences. Upstairs, a winter garden forms part of the master suite, while an open-air planter brings greenery to the children's wing. This way, the house creates its own green backdrop, right outside the windows.
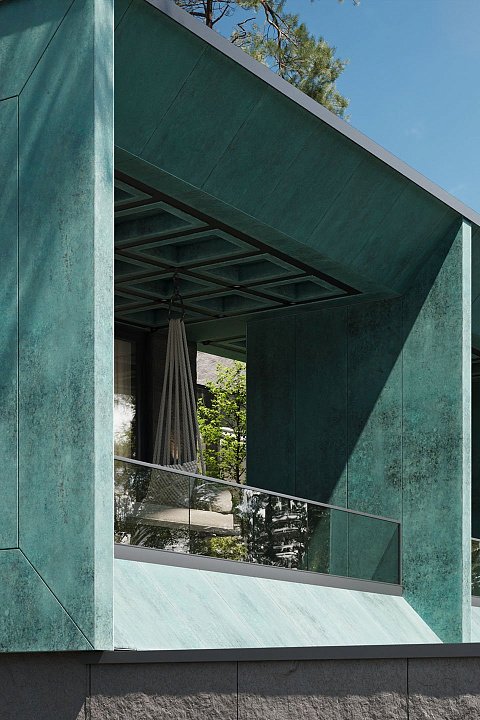
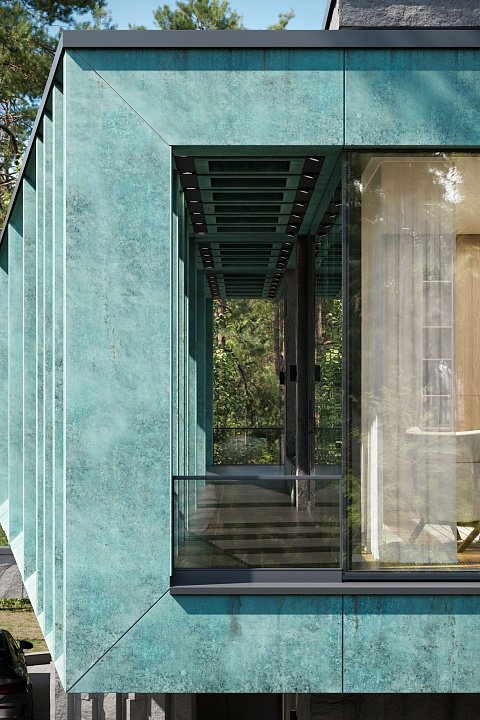
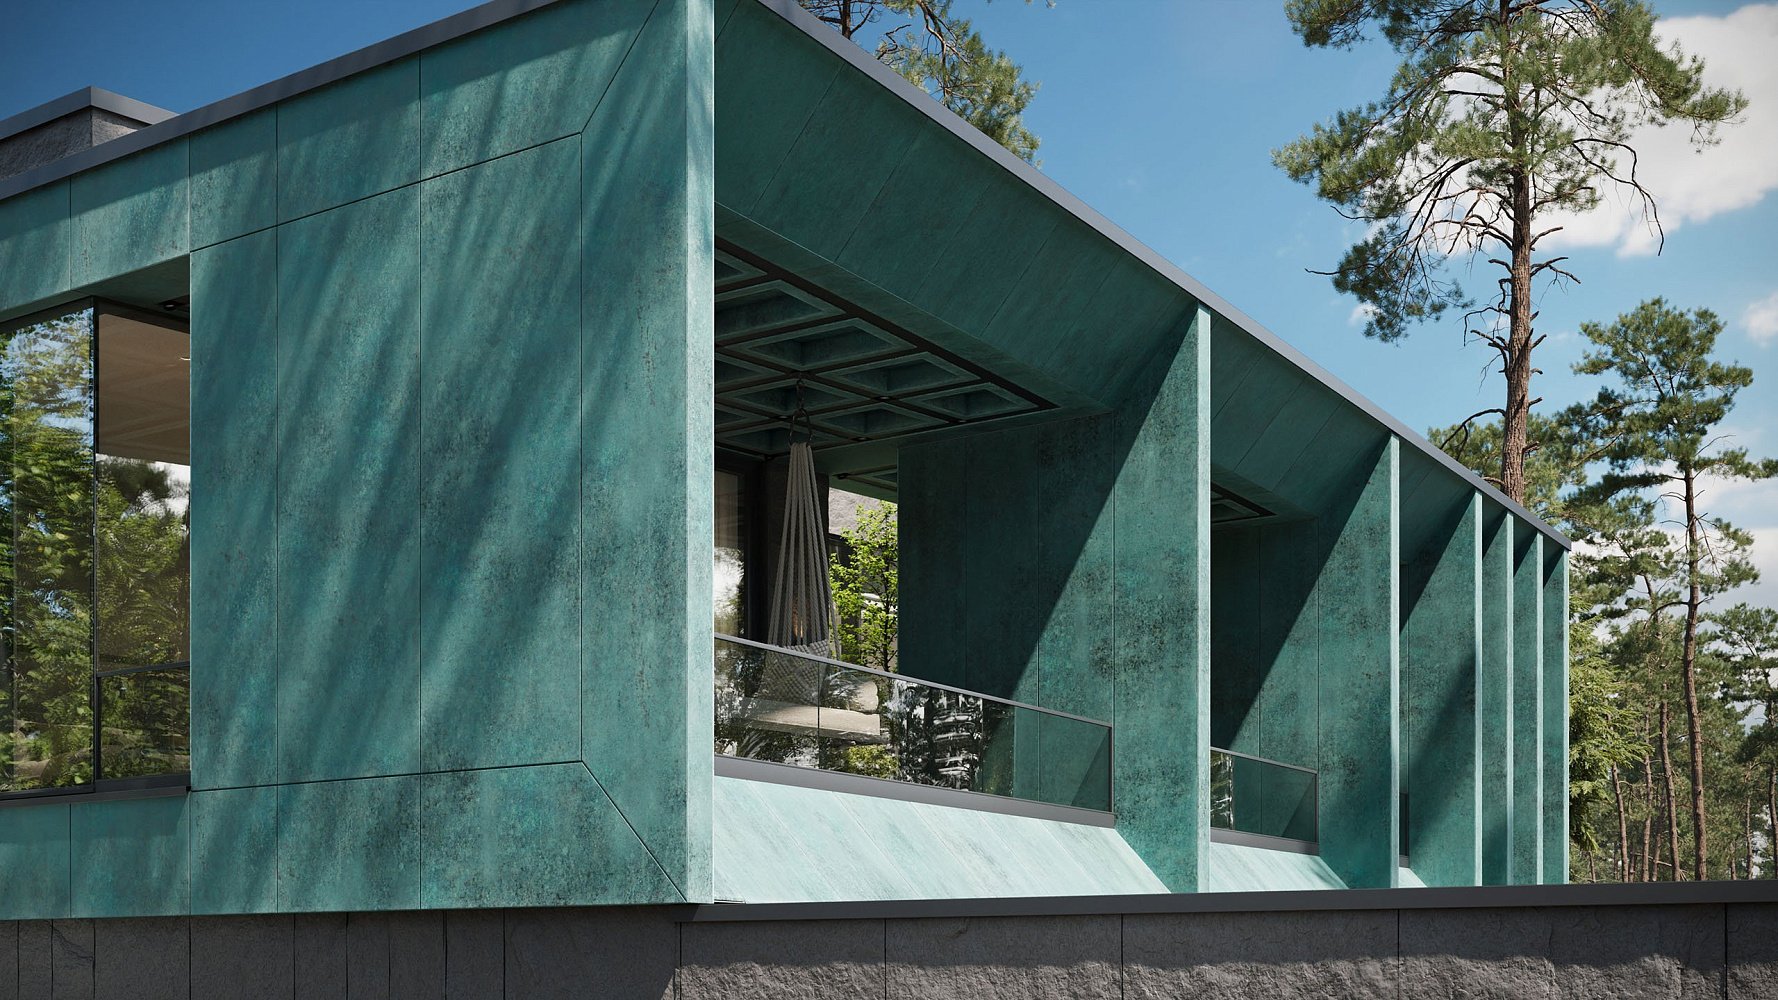
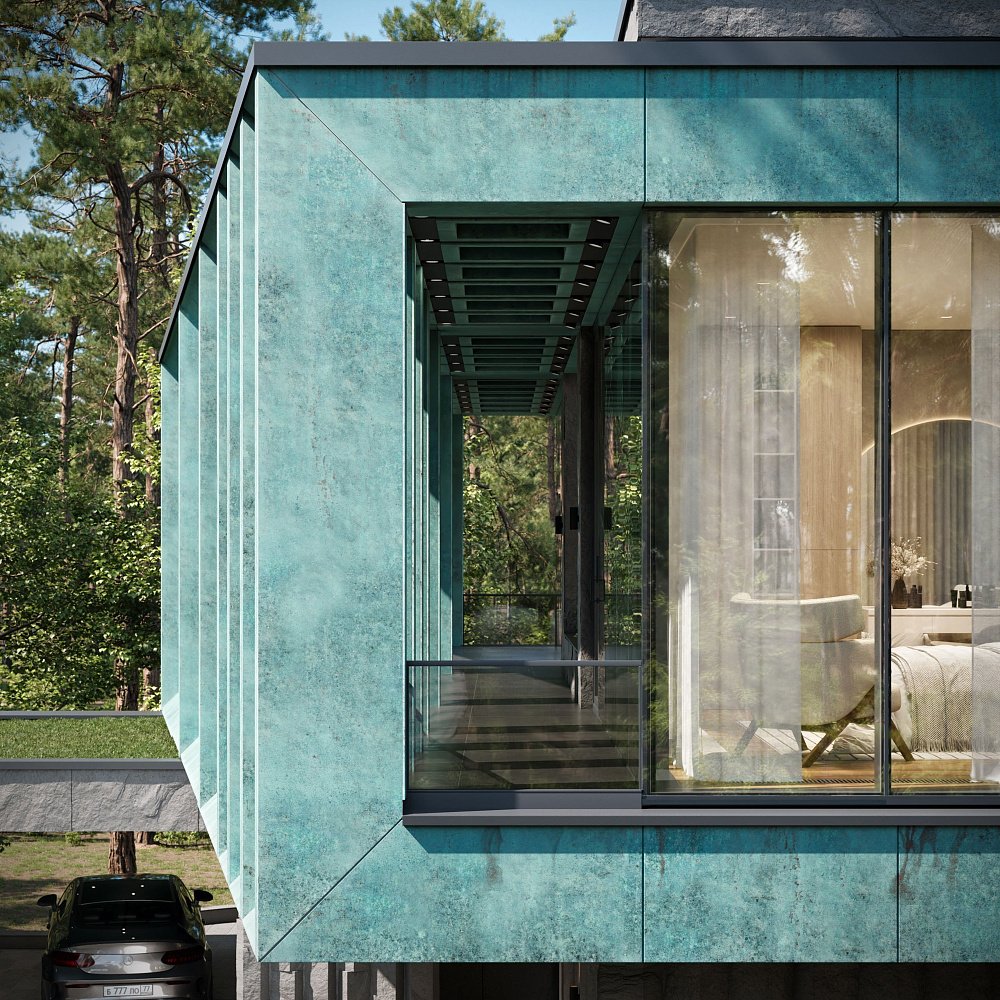
The façade is bold yet carefully balanced, bringing together the rugged texture of natural stone, oxidised-metal tones, the precise rhythm of architectural fins and dramatic cantilevers.
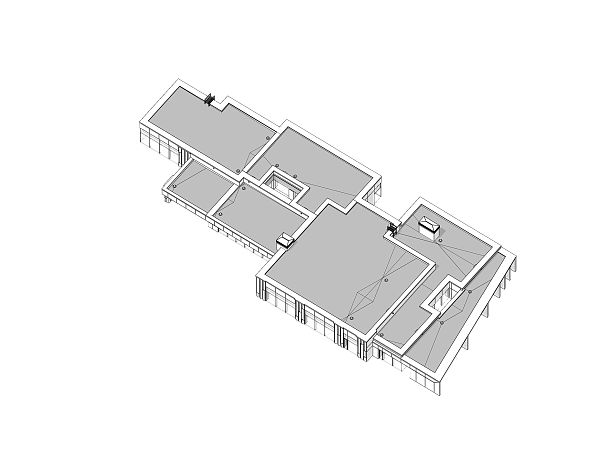
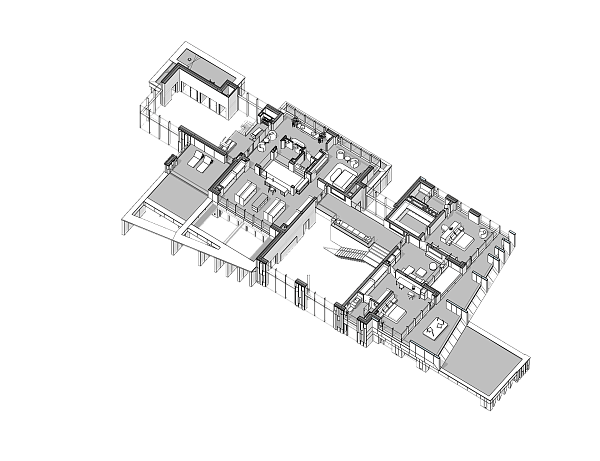
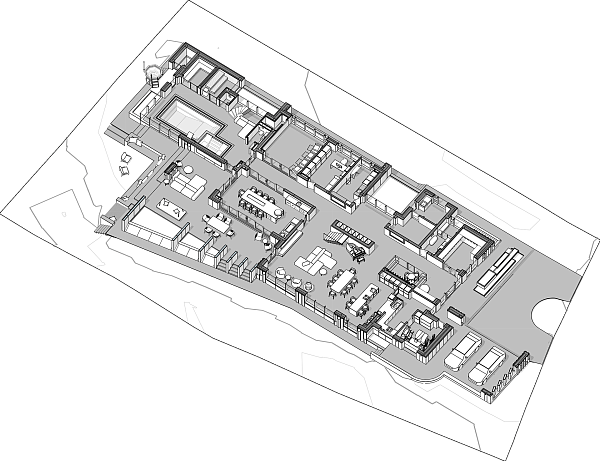
overview