

Port-Katon
architecture · structure
2024 · Russia, Rostov Oblast, Port-Katon
2 master suites, 2 children's rooms, 2 studies
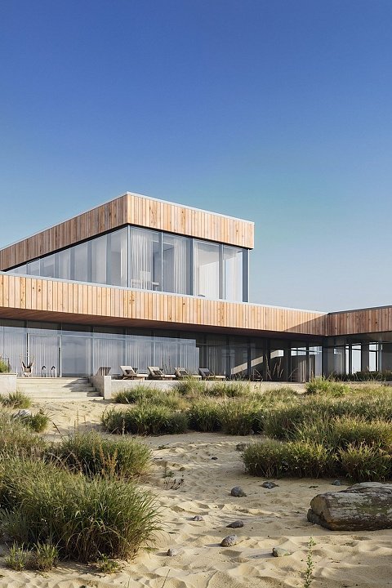
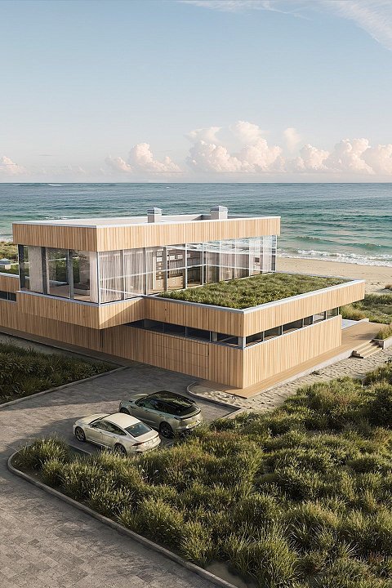
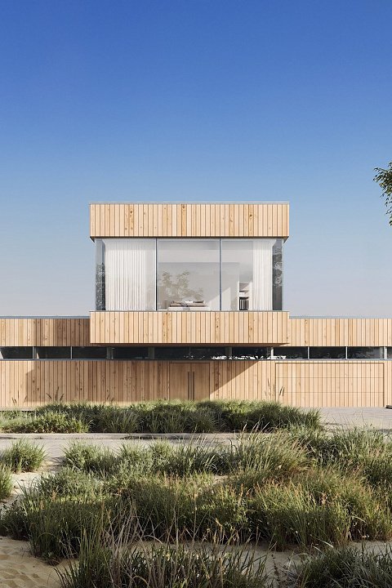
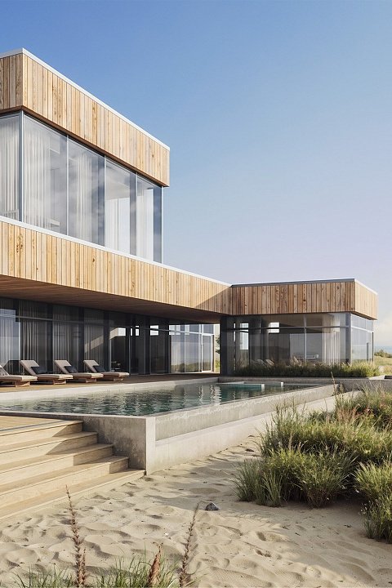
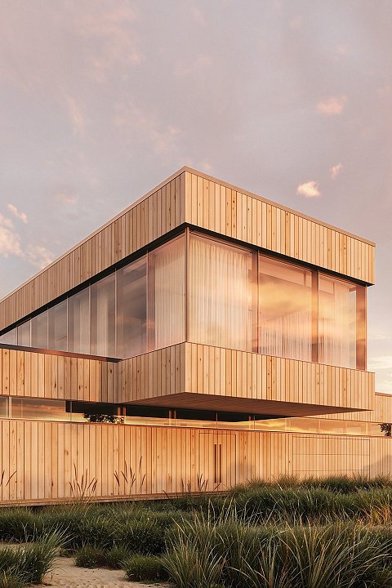
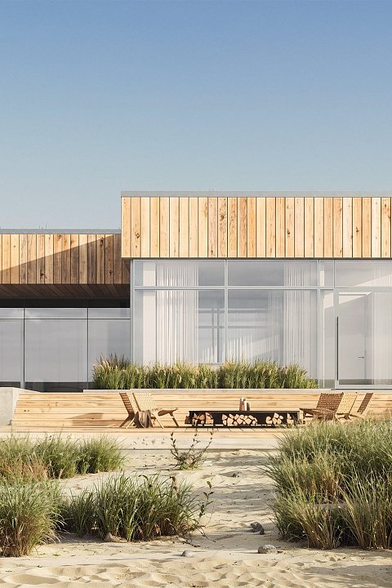
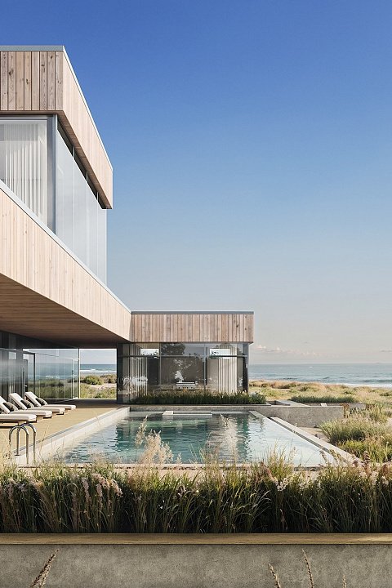
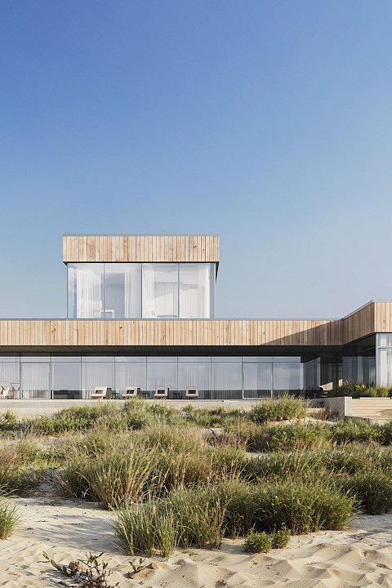
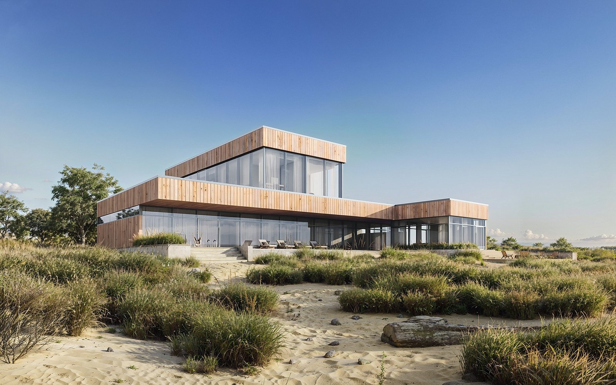
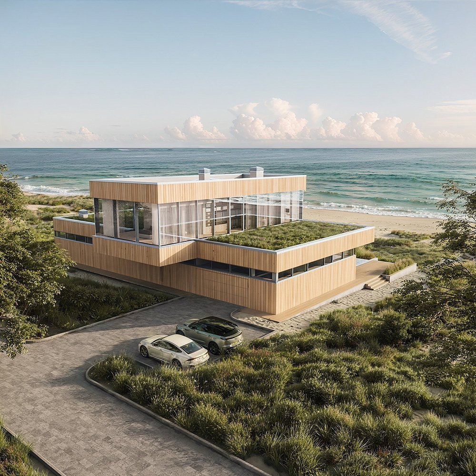
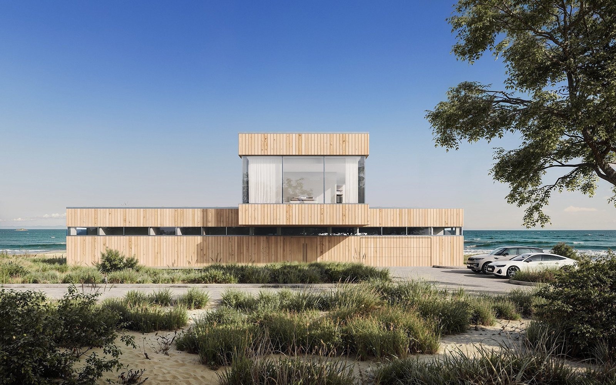
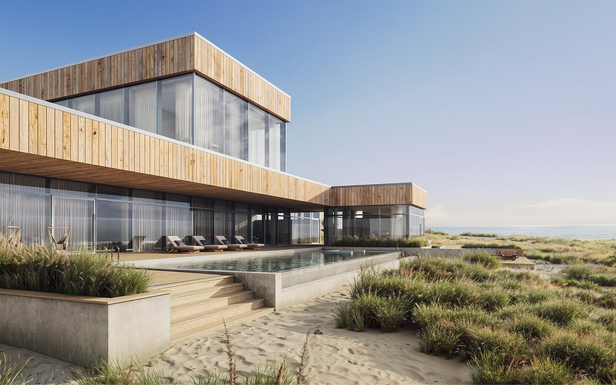
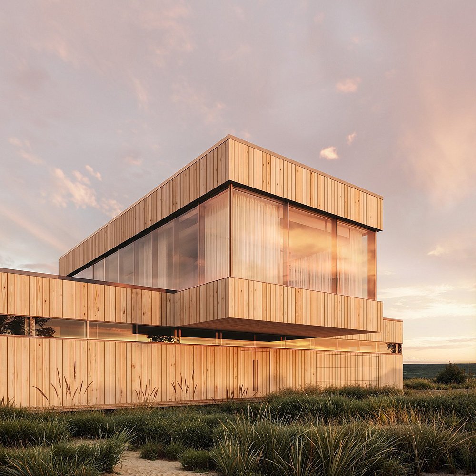
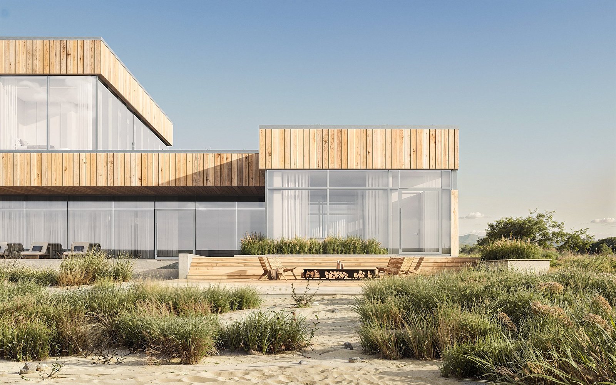
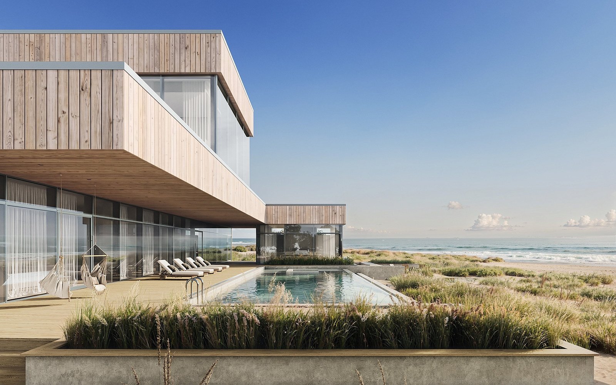
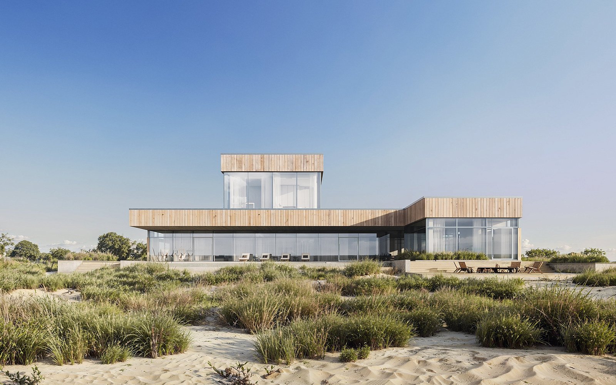
Set on the shores of the Sea of Azov, the house was designed to sit quietly within its surroundings rather than compete with the landscape. The architecture is defined by a minimalist approach, natural materials, a sense of openness and generous glazing framing views across the water.
For outdoor living, the house includes a covered pavilion with a barbecue area and a heated infinity pool.
578м
internal area
224м
outdoor area
1 stage

2 stage


overview


